House plan engineer review — residential structural plan review
Home/Services

House Plan Engineer Review Services

Building a new home is one of the largest investments most families make. Our professional engineers review residential house plans to identify structural concerns, engineering inconsistencies, constructability issues, and potential design improvements before construction begins.

Our Engineering Review Services

Professional Residential Engineering Review Services

Our engineering review helps homeowners, architects, designers, contractors, developers, and builders minimize costly revisions, reduce construction risks, and improve overall project quality.

01

Residential House Plan Review

Our engineers perform comprehensive technical reviews of residential construction drawings, including:

  • Structural framing review
  • Foundation review
  • Roof framing review
  • Floor framing review
  • Beam sizing review
  • Load path verification
  • Lateral stability review
  • Connection recommendations
  • Construction feasibility review
  • General engineering observations
02

Structural Plan Review

We evaluate:

  • Foundations
  • Footings
  • Concrete slabs
  • Steel framing
  • Wood framing
  • LVL beams
  • PSL beams
  • Glulam beams
  • Columns
  • Bearing walls
  • Shear walls
  • Roof systems
  • Floor systems
03

House Plan Design Review

Our engineering team reviews:

  • Overall structural layout
  • Floor plan coordination
  • Roof design
  • Stair openings
  • Large window openings
  • Garage framing
  • Deck attachment details
  • Balcony framing
  • Porch framing
  • Cantilevers
  • Open floor concepts
04

Building Permit Plan Review

Before submitting plans for permit, we review drawings for engineering completeness to help identify issues that could delay permit approval. Reviews include:

  • Structural consistency
  • Missing details
  • Engineering coordination
  • Construction notes
  • Framing details
  • General permit readiness
05

Construction Document Review

Our engineers evaluate:

  • Architectural drawings
  • Structural drawings
  • Foundation plans
  • Framing plans
  • Sections
  • Details
  • General notes
  • Material specifications
06

PE Stamped Stock House Plans, Home Plans & Residential Drawings

Licensed Professional Engineers (PEs) provide engineering review, structural analysis, and code evaluation of stock house plans, home plans, and residential house drawings. After completing the engineering review and required design revisions, permit-ready drawings can be professionally signed and sealed with a PE stamp for building permit submission and construction.

07

Existing House Plan Review

Planning an addition or renovation? We review existing house plans to identify structural considerations before remodeling, additions, or major renovations.

    08

    Custom Home Engineering Review

    Large custom homes often contain complex framing systems. Our engineers review:

    • Vaulted ceilings
    • Cathedral ceilings
    • Multi-story openings
    • Large spans
    • Steel beam integration
    • Open-concept layouts
    • Luxury home framing
    09

    Builder Plan Review

    Residential builders can benefit from independent engineering reviews before construction begins. Benefits include:

    • Fewer change orders
    • Reduced delays
    • Better coordination
    • Improved quality
    • Lower construction risks
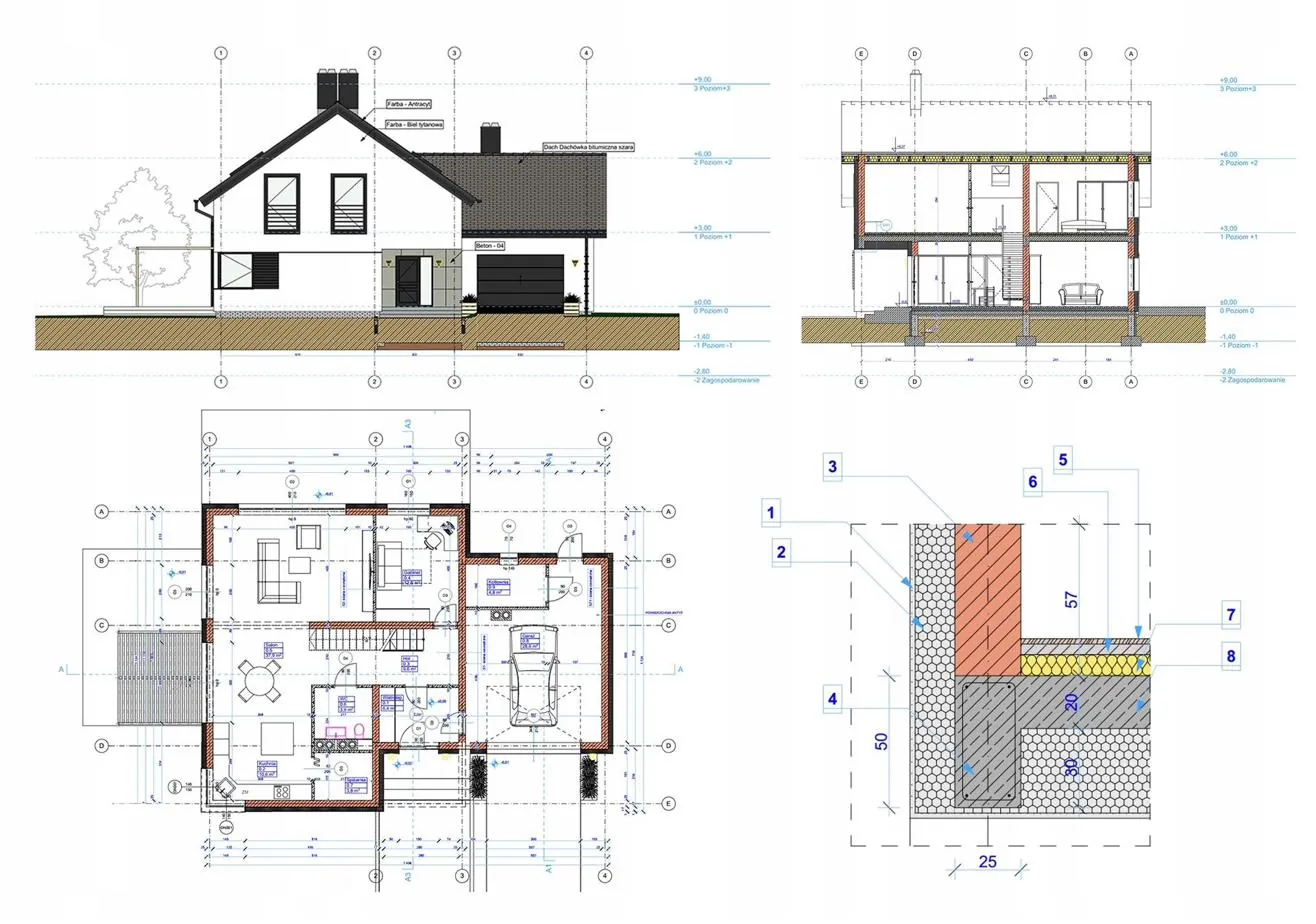
    Residential construction drawing review — plans, elevations and details
    Architect coordination

    Architect Plan Coordination Review

    We work with architects and residential designers to review engineering aspects of architectural plans and identify potential structural coordination issues early in the design process.

    Who We Serve

    • Homeowners
    • Home builders
    • Custom home builders
    • Residential contractors
    • Architects
    • Residential designers
    • Developers
    • Real estate investors
    • Property owners
    • Construction companies

    What Our Review Covers

    Our engineering reviews may include evaluation of:

    Foundation systemsFootingsSlabsConcrete wallsWood framingSteel framingRoof framingFloor framingLoad pathsBearing wallsShear wallsHeadersBeamsColumnsConnectionsLintelsDeck framingPorch framingBalconiesGaragesRoof trussesRaftersEngineered lumberStructural detailing
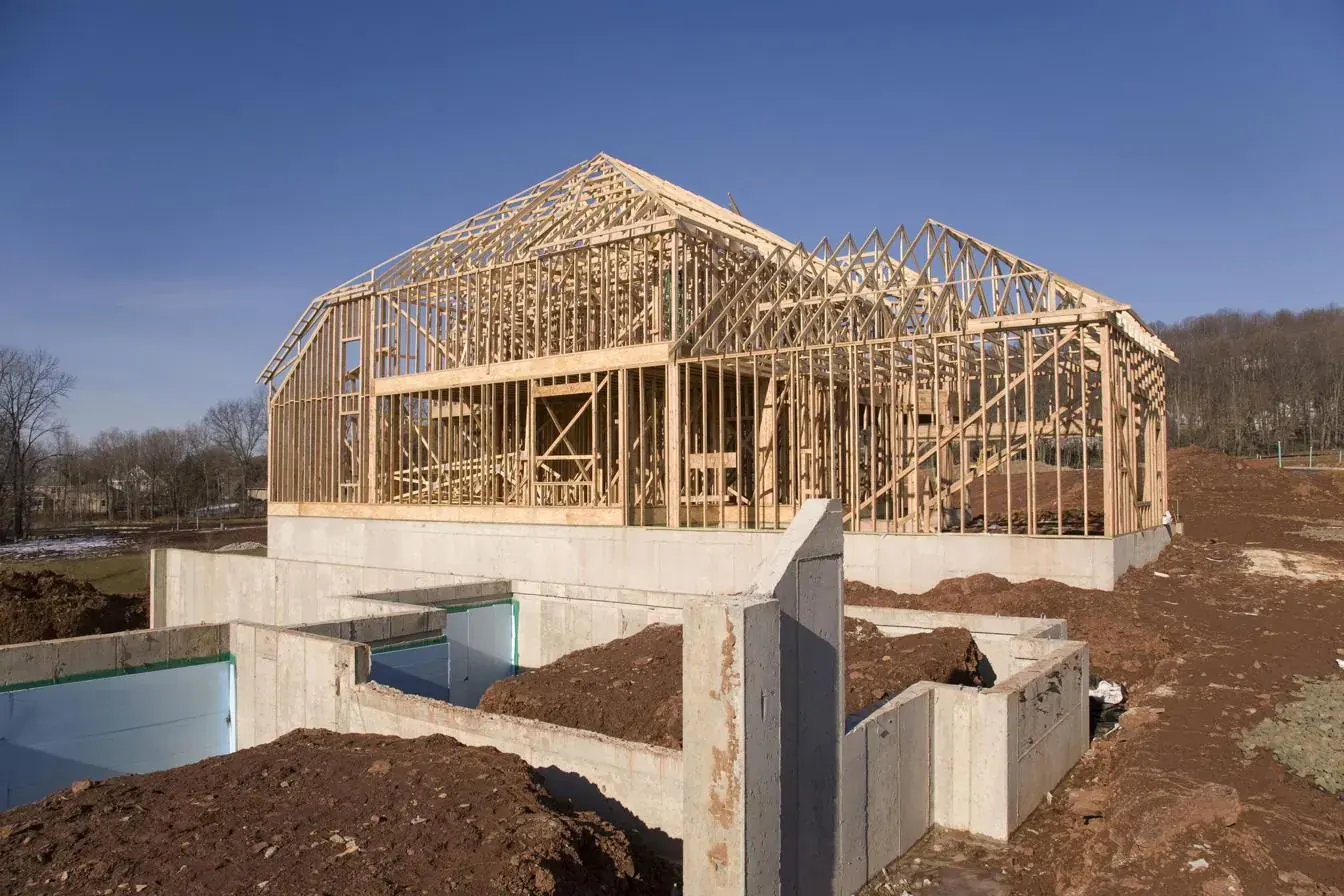
    House framing engineering review — structural framing over foundation
    Benefits
    Of our engineering review
    Benefits of Our Engineering Review

    Move forward with greater confidence in your project

    • Reduce costly construction errors
    • Improve structural reliability
    • Identify potential design issues early
    • Improve construction efficiency
    • Reduce change orders
    • Improve project coordination
    • Increase confidence before construction
    • Support permit-ready documentation
    • Save time and construction costs
    • Enhance overall project quality
    Why Choose HousePlanEngineerReview.com
    Experienced Professional EngineersResidential engineering expertiseThorough engineering reviewsFast turnaround timesDetailed review commentsClient-focused serviceNationwide project experienceResponsive communicationQuality-driven engineering solutions
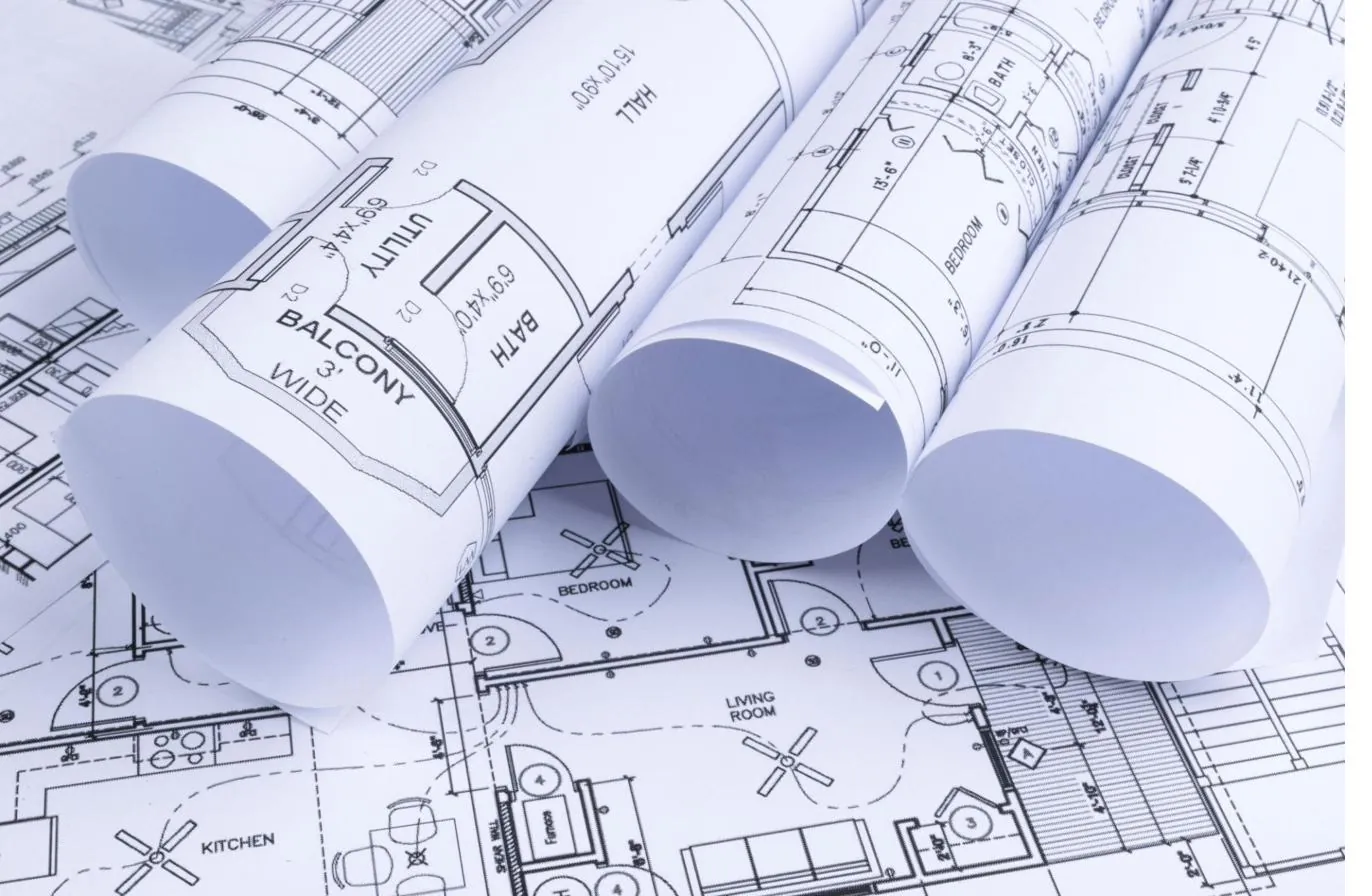
    Custom home structural engineering review — modern residence
    Get Started

    Get Your House Plans Professionally Reviewed

    Whether you're building a new custom home, purchasing stock house plans, or preparing drawings for construction, our experienced engineering team can provide a comprehensive review to help identify structural concerns and improve constructability before work begins.

    Request a professional house plan engineering review
    Licensed Professional Engineers
    Reviewed under responsible charge
    All 50 States
    Nationwide engineering review
    Permit-Ready Plans
    Code-compliant documentation