Review Stock House Plans Before Building: What Homeowners Need to Know
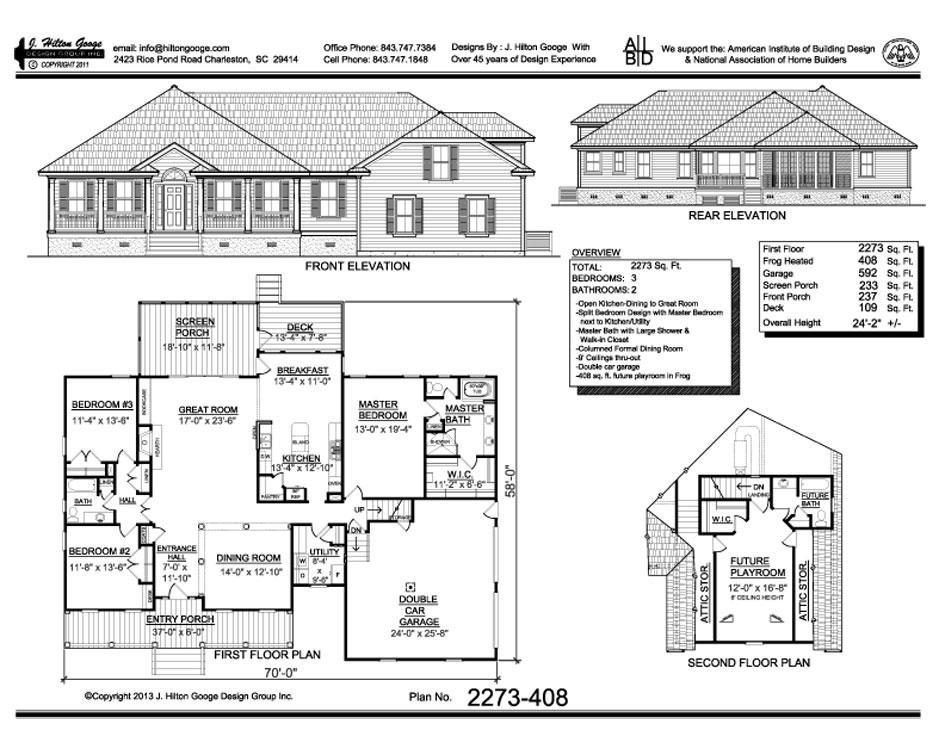
Buying stock house plans online can save time and money, but a professional engineering review can help identify potential problems before construction begins.
Stock house plans are a popular choice for homeowners who want to build a new home without paying for a completely custom design. Online plan providers offer thousands of layouts, architectural styles, and floor plans at relatively affordable prices. However, purchasing a house plan does not automatically mean it is suitable for your property or ready for building permit approval.
Before investing in construction, it is important to review stock house plans for structural adequacy, building code compliance, site conditions, and local permitting requirements. A professional review can help you identify missing information, potential design conflicts, and issues that may require revisions before construction starts.
Why Should You Review Stock House Plans?
Stock house plans are generally designed for broad use rather than for every individual building site. A plan that works well in one state or municipality may require modifications to satisfy another jurisdiction's building codes, environmental conditions, or zoning requirements.
A professional review can help answer important questions:
- Are the structural details appropriate for the proposed house and local design conditions?
- Do the plans contain sufficient information for the local building department?
- Are the foundation, floor framing, roof framing, and load-bearing elements adequately documented?
- Could local snow loads, wind speeds, seismic conditions, or soil characteristics require design changes?
- Are there potential conflicts between architectural layouts and structural components?
Identifying these issues before construction can reduce avoidable delays, unexpected engineering expenses, and costly field modifications.
What Does a Professional Stock House Plan Review Include?
The scope of a review depends on the plans, project location, and services requested. A qualified professional can evaluate several important areas.
1. Structural Engineering Review
Structural review focuses on the building's load-resisting system. Depending on the project, an engineer may examine foundation details, beams, columns, floor joists, roof framing, bearing walls, and connections.
The review can identify missing calculations, incomplete structural details, or elements that require further engineering. Where necessary, a licensed professional engineer may recommend revisions or prepare supplemental structural drawings and calculations within the scope of their professional license.
2. Building Code Compliance Review
Building codes and local amendments can vary by jurisdiction. A stock plan may reference an outdated code edition or omit requirements applicable to the proposed location.
A code compliance review can help assess applicable structural design criteria and relevant residential building requirements. Other issues, such as fire safety, energy efficiency, egress, and accessibility where applicable, may also need to be evaluated by the appropriate design professional.
Importantly, a review does not guarantee permit approval. The local building department retains authority over the permit application and may request additional documentation.
3. Foundation and Site-Specific Requirements
Foundation design depends on more than the house's floor plan. Soil bearing capacity, groundwater conditions, frost depth, topography, drainage, and other site characteristics can influence the appropriate foundation system.
A stock plan may require modifications to address local geotechnical information or site-specific design conditions. Property setbacks, lot dimensions, easements, and zoning restrictions should also be checked as part of the overall project planning process.
4. Missing Details and Design Coordination
Some stock plans provide extensive construction information, while others require additional engineering or documentation. A professional review can identify missing sections, incomplete framing schedules, unclear connection details, and coordination issues that could affect construction.
Addressing these concerns early helps homeowners, builders, architects, and engineers establish a clearer path toward permit submission and construction.
Are Stock House Plans Ready for Building Permit Approval?
Not necessarily. Some stock plans are sold with documentation suitable for particular jurisdictions or project conditions, while others are conceptual or require local adaptation.
The necessary level of review depends on the plan provider's deliverables, the applicable building codes, local submission requirements, and the property's characteristics. Some jurisdictions may require site-specific engineering, foundation plans, energy documentation, or additional signed and sealed drawings prepared by appropriately licensed professionals.
Before purchasing a plan, ask the provider what is included, whether structural calculations are available, which code edition the design references, and what modifications may be necessary for your building location.
When Should You Hire an Engineer to Review Stock House Plans?
Consider a professional review before submitting plans for a building permit, especially if the house has large open spaces, long spans, complex roof geometry, unusual structural features, or site conditions that differ from those assumed in the original design.
An engineering review may also be valuable when a building department requests structural calculations, questions a framing detail, or requires supplemental documentation.
The earlier potential problems are identified, the easier it may be to coordinate revisions before materials are ordered or construction work begins.
How Much Does a Stock House Plan Review Cost?
The cost depends on the size and complexity of the house, the completeness of the original drawings, the project location, and the scope of professional services. A limited drawing review may cost substantially less than a comprehensive structural evaluation involving calculations, revised drawings, and additional engineering.
Request a written proposal that identifies the deliverables, exclusions, expected turnaround time, and whether additional revisions or building department responses are included. Comparing proposals based on scope—not price alone—helps you understand what you will receive.
Get Your Stock House Plans Reviewed Before Construction
Stock house plans can be an excellent starting point for building your dream home, but they should be evaluated against the actual requirements of your project. A professional review can help identify structural concerns, code-related issues, missing details, and potential permit obstacles before they become expensive construction problems.
HousePlanEngineerReview.com helps homeowners, builders, and property developers explore professional house plan review and engineering services for residential construction projects. If you have purchased stock house plans online or are preparing to submit drawings for a building permit, a review can help you determine what additional evaluation or documentation may be needed.
Ready to review your stock house plans? Visit HousePlanEngineerReview.com to discuss your project, share your drawings, and request a review tailored to your property's location and requirements.
Keep reading
All articles
Do USDA Construction Loans Require Engineer-Stamped House Plans?
Building a home with a USDA construction loan? Your project may require professional engineering review and PE-stamped house plans to satisfy lender and local building department requirements. Avoid costly revisions and permitting delays—contact HousePlanEngineerReview.com to identify your engineering needs and get your house plans ready for your construction project.
Read article
USDA Construction Loan House Plans: Complete 2026 Guide
Planning to build your dream home with a USDA construction loan? Many projects require professional engineering review and may require PE-stamped house plans to meet lender and local building department requirements. Avoid costly delays and plan revisions—let HousePlanEngineerReview.com help you identify your engineering needs and move your homebuilding project forward with confidence.
Read article