Need an Engineer to Review Your House Plans? Here’s What You Should Know
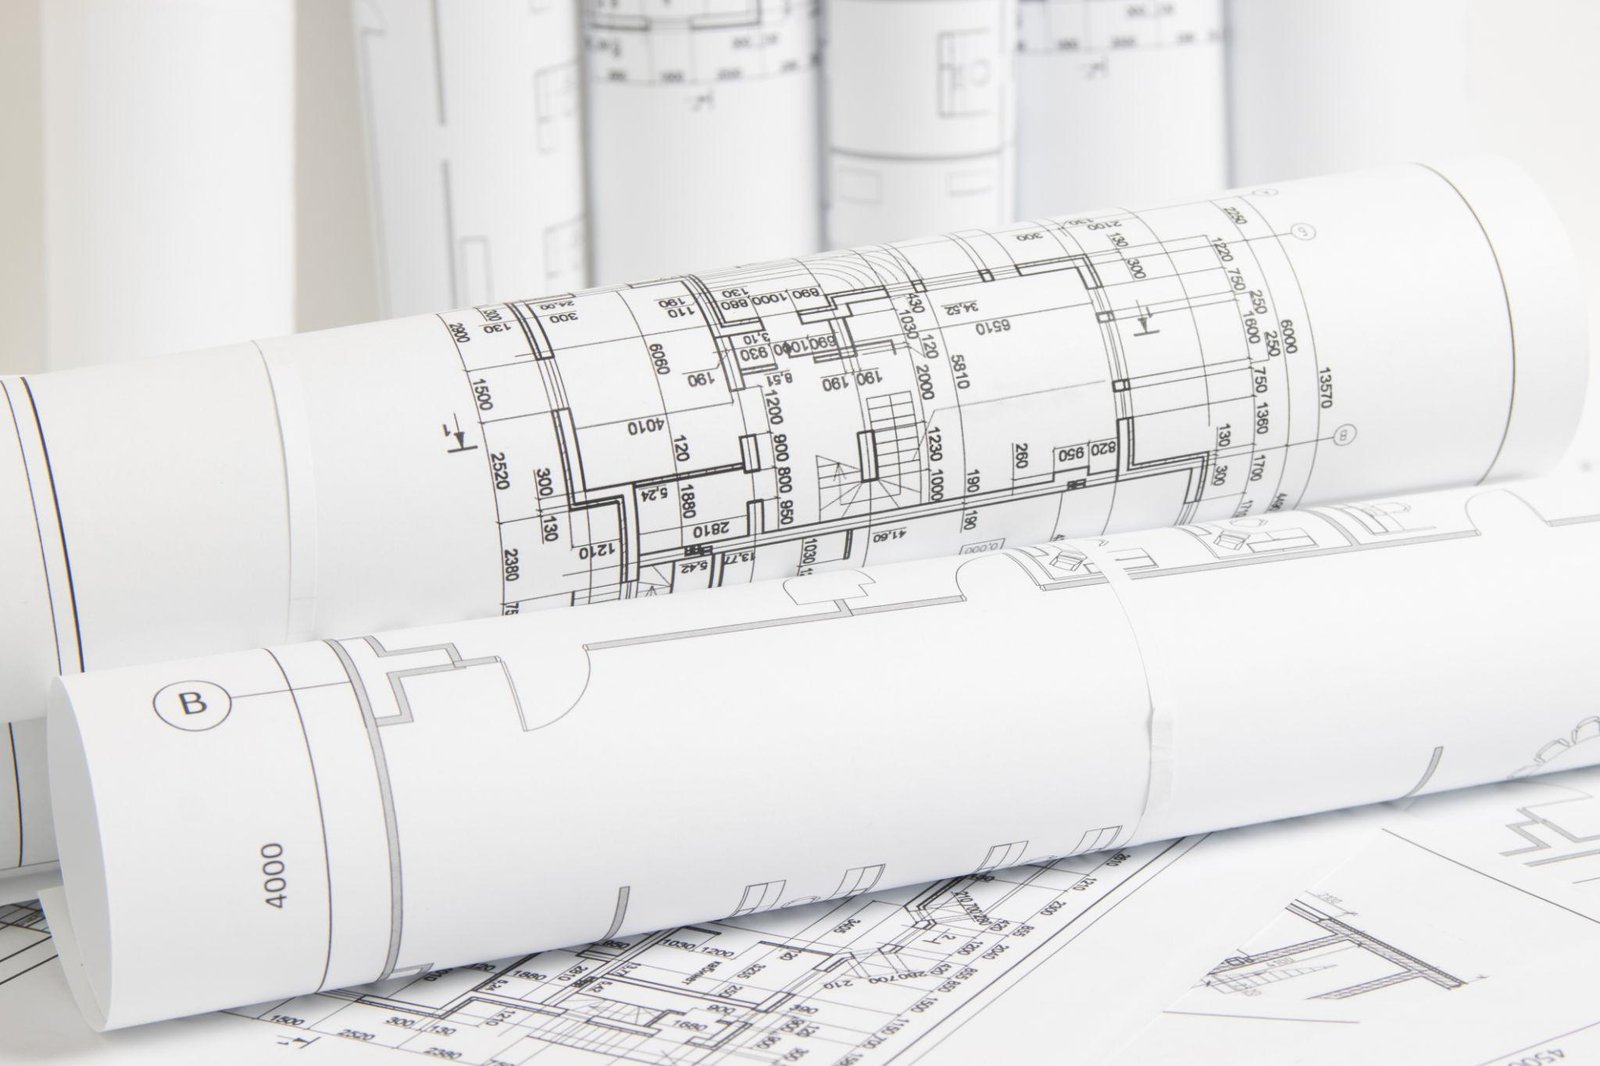
Planning to build a new home, renovate an existing property, or submit house plans for a building permit? Before construction begins, having your residential plans reviewed by a qualified engineer can help identify design problems, address structural concerns, and reduce costly delays during permitting and construction.
Whether you purchased house plans online, hired an architect, or developed your own preliminary drawings, an independent engineering review can help you determine whether your plans are technically sound and ready for the next step.
What Is a House Plan Engineering Review?
A house plan engineering review is a professional evaluation of residential construction drawings to identify potential structural issues, technical inconsistencies, and deficiencies that may need correction before permit submission or construction.
Depending on the project, the review may involve a licensed professional engineer (PE) specializing in structural engineering or another relevant engineering discipline.
The objective is to help ensure that the applicable portions of your house plans are consistent with relevant building codes, engineering principles, site conditions, and local permitting requirements.
An engineering review is especially valuable when your plans involve complex structural systems, large openings, unusual roof designs, elevated decks, retaining walls, or significant renovations.
When Should You Hire an Engineer to Review Your House Plans?
You may benefit from a professional house plan review in several situations:
-
You purchased house plans online.
Pre-designed house plans can be an excellent starting point, but they may require modifications to suit your building site, local building codes, foundation conditions, snow loads, wind loads, or other location-specific requirements. -
Your building department requested revisions.
If your permit application has been delayed because of missing structural details, inadequate calculations, or technical questions, an engineer can evaluate the relevant drawings and help identify the necessary corrections. -
You are planning a major home renovation.
Removing load-bearing walls, adding another story, expanding a room, or modifying the roof structure may require engineering analysis to determine whether the proposed changes are safe and feasible. -
You want to identify problems before construction.
Finding design conflicts before a contractor starts work can help prevent expensive field modifications, scheduling disruptions, and unnecessary construction costs. -
Your project requires engineered drawings or calculations.
Some residential projects require engineering documentation prepared, reviewed, or sealed by a professional engineer licensed in the applicable state or jurisdiction.
What Does an Engineer Check During a House Plan Review?
The scope depends on your project, the available documents, and the local building department's requirements. A residential engineering review may include:
Structural framing: Evaluation of beams, columns, joists, rafters, headers, and load-bearing walls.
Foundation design: Review of foundation details, load transfer, and available soil or geotechnical information.
Roof and floor systems: Assessment of structural configurations, spans, loads, and supporting elements.
Load calculations: Evaluation of applicable dead loads, live loads, wind loads, snow loads, and other required design conditions.
Connections and support details: Review of critical connections, anchorage, bracing, and load paths.
Code-related concerns: Identification of potential deficiencies under applicable building codes and local amendments.
Drawing coordination: Identification of inconsistencies between architectural drawings and relevant structural details.
Not every project requires all these services. Your engineer should clearly define the review scope and explain which drawings, calculations, and supporting documents are necessary.
Will an Engineer's Review Guarantee Building Permit Approval?
No. An engineering review can help improve the completeness and technical quality of your plans, but it does not guarantee permit approval.
The local building department or other authority having jurisdiction makes the final permitting decision. Approval may depend on zoning, setbacks, energy requirements, fire safety, structural design, and other applicable regulations.
Additionally, an engineer's review does not automatically replace the architect's work, a complete code-compliance review, or other professional services required for your project.
If a professional engineer's signature and seal are required, confirm that the engineer is appropriately licensed and authorized to perform that work in the state where the project is located.
How Much Does a House Plan Engineering Review Cost?
The cost varies according to the home's size, structural complexity, location, drawing quality, and the depth of the requested review.
A limited review of a specific structural detail may cost substantially less than a comprehensive evaluation involving calculations, drawing revisions, and sealed engineering documents.
To obtain an accurate quote, provide the engineer with your existing plans, project location, building department comments if available, and a description of the services you need.
Ask whether the proposed fee includes written review comments, engineering calculations, drawing revisions, permit resubmission support, and professional sealing where applicable. These items may be priced separately.
How to Prepare for an Engineering Review
You can help make the review more efficient by preparing the following information:
Architectural floor plans, elevations, sections, and relevant construction details.
The property address or project location.
Available site plans, foundation information, and soil reports.
Any existing structural drawings or engineering calculations.
Building department comments, correction notices, or permit requirements.
A clear explanation of your proposed construction or renovation.
Providing complete and accurate information helps the engineer evaluate your project more effectively and identify the appropriate next steps.
Get Your House Plans Reviewed Before You Build
Your house plans are the foundation of your construction project. Addressing potential engineering issues before permit submission or construction can help you avoid unnecessary delays, reduce costly revisions, and move forward with greater confidence.
At HousePlanEngineerReview.com, we help homeowners, builders, contractors, architects, and property investors explore professional house plan review services for residential construction and renovation projects.
Whether you need an independent engineering review, help understanding building department comments, or an evaluation of structural drawings, start with your existing plans and a clear description of your project.
Ready to move your project forward? Visit HousePlanEngineerReview.com to request a house plan review and learn what your project needs before construction begins.
Keep reading
All articles
Do USDA Construction Loans Require Engineer-Stamped House Plans?
Building a home with a USDA construction loan? Your project may require professional engineering review and PE-stamped house plans to satisfy lender and local building department requirements. Avoid costly revisions and permitting delays—contact HousePlanEngineerReview.com to identify your engineering needs and get your house plans ready for your construction project.
Read article
USDA Construction Loan House Plans: Complete 2026 Guide
Planning to build your dream home with a USDA construction loan? Many projects require professional engineering review and may require PE-stamped house plans to meet lender and local building department requirements. Avoid costly delays and plan revisions—let HousePlanEngineerReview.com help you identify your engineering needs and move your homebuilding project forward with confidence.
Read article