House Plans Rejected by the Building Department? How Engineering Review Can Help
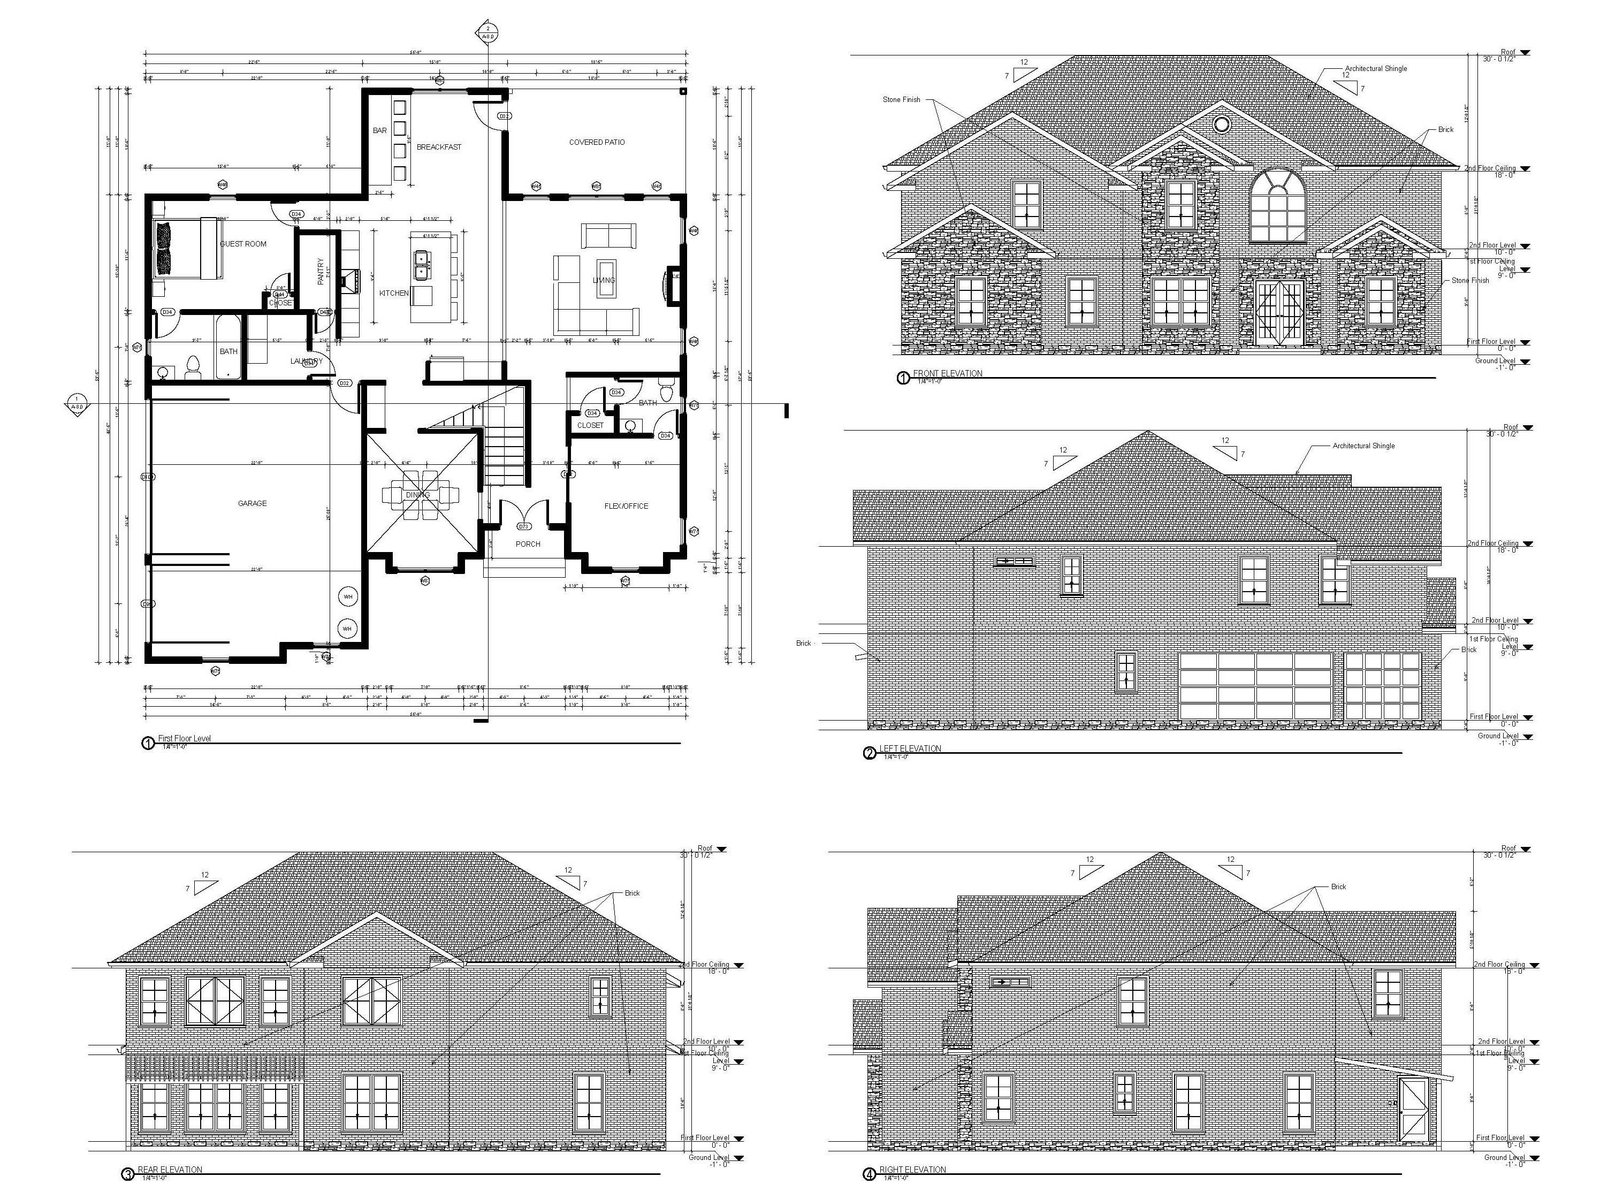
Having your house plans rejected by the building department can be frustrating, costly, and time-consuming. Whether you are building a new home, adding a second story, renovating an existing property, or purchasing house plans online, permit approval is an essential step before construction can begin.
The good news is that a plan rejection does not necessarily mean your project cannot move forward. In many cases, a professional engineering review can help identify deficiencies, address code compliance issues, and prepare your drawings for resubmission.
At HousePlanEngineerReview.com, we help property owners, homeowners, builders, and contractors understand the importance of engineering review and how it can help move residential construction projects toward building permit approval.
Why Do Building Departments Reject House Plans?
Building departments review construction drawings to determine whether proposed projects comply with applicable building codes, zoning regulations, and local permit requirements. If important information is missing or the plans do not demonstrate compliance, the application may be rejected or returned with correction comments.
Common reasons for house plan rejection include:
1. Structural Design Deficiencies
Plans may lack adequate information about foundations, beams, columns, roof framing, floor joists, or load-bearing walls. Structural calculations or supporting details may also be required to demonstrate that the proposed construction can safely resist applicable loads.
2. Building Code Compliance Issues
House plans must comply with the applicable residential building codes and local amendments. Problems involving stair dimensions, ceiling heights, emergency escape openings, fire separation, or structural connections can result in review comments.
3. Missing Engineering Calculations
Some projects require calculations prepared or reviewed by a qualified professional engineer. This is particularly common for complex roof systems, long-span beams, large openings in load-bearing walls, additions, retaining structures, and unusual structural conditions.
4. Incomplete or Inconsistent Drawings
Discrepancies between floor plans, elevations, sections, foundation plans, and structural details can delay approval. Missing dimensions, unclear construction notes, or conflicting information may prevent the building official from verifying compliance.
5. Local Permit Requirements
Even professionally prepared or purchased house plans may require modifications to meet the requirements of the jurisdiction where the home will be constructed. Local site conditions, snow loads, wind loads, soil conditions, and other project-specific factors may affect the required design.
How Can an Engineering Review Help?
A professional engineering review provides an opportunity to examine the technical aspects of your house plans before resubmitting them to the building department.
Depending on the project and the review scope, an engineering review may include the following services:
Structural Plan Review
A qualified engineer evaluates applicable structural elements, such as foundations, beams, columns, floor systems, roof framing, and load-bearing walls. The review can identify missing information, apparent design deficiencies, and areas requiring additional calculations or details.
Building Department Correction Review
If the building department has issued written correction comments, those comments can help establish exactly what needs to be addressed. An engineering professional can review the comments alongside the submitted drawings and identify the structural or technical revisions that may be necessary.
Engineering Calculations and Details
When required, the engineer may prepare or revise structural calculations, framing details, connection specifications, and other supporting documents. The exact deliverables depend on the project, applicable codes, and the engineer's scope of work.
Plan Revisions and Resubmission Support
Once deficiencies are identified, the next step is to revise the drawings and supporting documentation. A coordinated set of revised plans can help clarify the design and make it easier for the building department to review the corrected submission.
Important: Engineering review can help address technical issues, but it does not guarantee permit approval. Final approval rests with the applicable building department, and zoning, architectural, energy, fire protection, and other requirements may need separate attention.
What Should You Do After Your House Plans Are Rejected?
If your permit application has been rejected, taking a systematic approach can help you avoid unnecessary delays and expenses.
- Obtain the correction notice. Request the complete list of deficiencies or plan-review comments from the building department.
- Gather your submitted drawings. Include architectural plans, structural drawings, calculations, and any supporting documents associated with the application.
- Identify the responsible professional. Contact your original designer, architect, engineer, or contractor to determine whether the corrections fall within their scope.
- Request an engineering review when appropriate. If structural concerns, engineering calculations, or technical design deficiencies are involved, seek assistance from a qualified professional engineer licensed where required.
- Revise and resubmit the plans. Address the applicable comments, coordinate the revised documents, and follow the building department's resubmission procedures.
Addressing the actual correction comments is generally more effective than simply submitting the same drawings again.
Can Purchased House Plans Be Approved for a Building Permit?
Yes, purchased house plans may be suitable for a building permit, but they are not automatically approved for every property or jurisdiction.
Online house plans often serve as a starting point. Depending on the location and project, they may need site-specific adjustments, foundation modifications, structural calculations, or revisions to satisfy local requirements.
Before investing in construction, ask whether your plans have been reviewed for the intended building location and whether additional engineering or design work is required.
Avoid Costly Delays With Professional House Plan Review
A rejected permit application can delay construction, affect contractor schedules, and increase project costs. Identifying deficiencies early and obtaining the right professional assistance can help you make informed decisions about the next steps.
Whether you are a homeowner preparing to build, a contractor working with a client, or a property owner planning an addition, an independent engineering review can provide valuable insight into structural concerns and technical documentation.
Need help with rejected house plans?
Visit HousePlanEngineerReview.com to explore professional house plan review services. Share your drawings and building department correction notice to help determine what type of review or engineering assistance your project may need.
HousePlanEngineerReview.com — Helping homeowners, builders, and property owners take the next step toward permit-ready house plans.
Keep reading
All articles
Do USDA Construction Loans Require Engineer-Stamped House Plans?
Building a home with a USDA construction loan? Your project may require professional engineering review and PE-stamped house plans to satisfy lender and local building department requirements. Avoid costly revisions and permitting delays—contact HousePlanEngineerReview.com to identify your engineering needs and get your house plans ready for your construction project.
Read article
USDA Construction Loan House Plans: Complete 2026 Guide
Planning to build your dream home with a USDA construction loan? Many projects require professional engineering review and may require PE-stamped house plans to meet lender and local building department requirements. Avoid costly delays and plan revisions—let HousePlanEngineerReview.com help you identify your engineering needs and move your homebuilding project forward with confidence.
Read article