House Plans Online: How to Choose the Right Plan and Get It Ready for a Building Permit
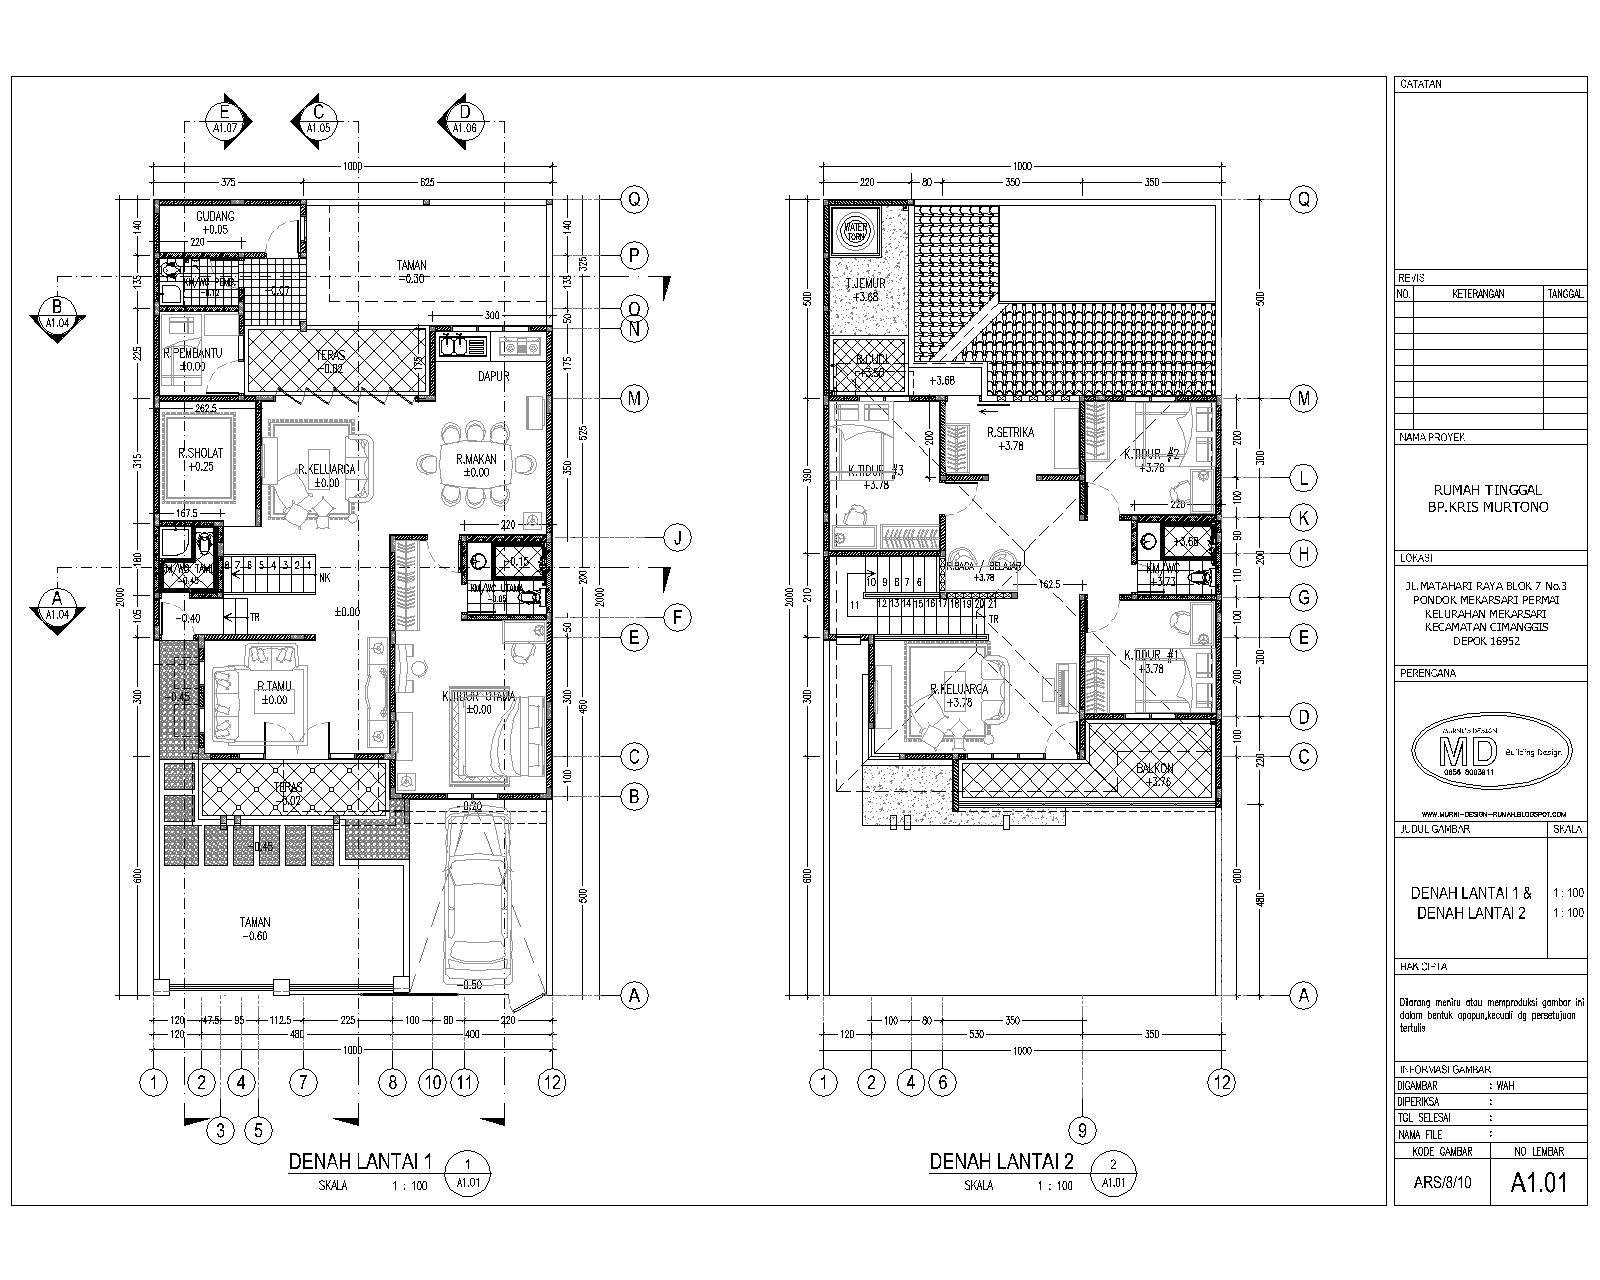
Looking for house plans online? Discover how to choose the right home design, understand stock house plans, avoid common purchasing mistakes, and determine when professional engineering review is needed before construction.
Introduction
Buying house plans online is an increasingly convenient way to begin planning a new home. Homeowners, builders, and property investors can browse thousands of residential designs, compare floor plans, explore architectural styles, and purchase house plans without spending weeks developing a design from scratch.
However, finding an attractive house plan online is only the first step. Before purchasing a plan or submitting it to a local building department, you must determine whether it suits your property, meets applicable building codes, and includes the technical information required for your construction project.
Understanding these factors can help you avoid costly revisions, permit delays, and unexpected construction expenses.
What Are House Plans Online?
House plans online are residential design documents available for purchase or download through websites specializing in home designs. They range from compact single-story homes to large custom residences, duplexes, and multistory houses.
Depending on the provider and package, an online house plan may include:
- Floor plans showing room layouts and dimensions.
- Exterior elevations showing the home's appearance.
- Building sections and construction details.
- Foundation plans and framing information.
- Roof plans and structural details.
- Electrical, plumbing, or HVAC layouts, when included.
Many websites sell stock house plans, which are predesigned layouts that can be purchased by multiple customers. Other providers offer customization services or fully custom residential designs.
Important: Not every online house plan package includes all the documents required to obtain a building permit. Review the package contents carefully before making a purchase.
Benefits of Buying House Plans Online
1. A Wide Selection of Home Designs
Online plan catalogs make it easy to compare traditional, contemporary, farmhouse, ranch, and modern house designs. You can search by square footage, bedroom count, bathroom count, architectural style, and other features.
2. Potential Cost Savings
Stock house plans can be more economical than commissioning a completely new design. Because the basic layout already exists, you may reduce initial design costs and shorten the time needed to begin planning.
However, customization, site-specific engineering, and local code compliance may require additional fees.
3. Faster Project Planning
Purchasing an existing design can provide a useful starting point for discussions with your builder, architect, or engineer. You can evaluate the layout, identify needed changes, and develop a more realistic construction budget.
4. Convenient Comparison Shopping
You can compare multiple designs from home before deciding which plan best fits your property, lifestyle, and budget.
What Should You Check Before Buying House Plans Online?
Before purchasing a plan, consider the following essential factors.
Property dimensions and zoning: Confirm that the proposed house fits your lot and complies with local setbacks, height restrictions, lot coverage limits, and other zoning requirements.
Building codes: Building codes and local amendments vary by jurisdiction. A design sold online may need revisions to comply with the requirements applicable to your construction location.
Climate and environmental conditions: Snow loads, wind speeds, seismic requirements, soil conditions, and flood risks can affect structural design and foundation requirements.
Included documents: Determine whether the package contains architectural drawings, structural details, foundation information, and other documents required by your building department.
Customization rights: Check whether the purchase allows modifications, reproduction, and construction of the design. Licensing terms differ among plan providers.
Professional credentials: If professional design or engineering services are required, confirm that the responsible professionals are appropriately licensed for the project location.
Can You Build a House Directly From Plans Purchased Online?
Not necessarily. Some online house plans are suitable starting points for construction, but purchasing a plan does not automatically make it ready for permitting or building.
Your local building department may require additional drawings, structural calculations, foundation details, energy-code documentation, or other project-specific information.
For example, a house plan designed for one region may need structural modifications before it can be used in an area with different wind or snow loads. Similarly, a foundation design may need to be adapted to local soil conditions.
Requirements vary by state, municipality, project type, and the scope of the original plan package. Before construction begins, have the plans evaluated against the requirements of your local jurisdiction.
Why Professional House Plan Engineering Review Matters
A professional house plan engineering review can help identify missing information, technical inconsistencies, and potential code-compliance issues before you submit your permit application.
Depending on the project, the review may include:
- Evaluating structural framing and load paths.
- Reviewing foundation details and design assumptions.
- Checking applicable design loads and relevant code requirements.
- Identifying missing construction details or technical documentation.
- Recommending revisions or additional calculations where necessary.
Where engineering approval is required, the review and any required signed or sealed documents must be completed by a properly licensed professional authorized to provide those services in the relevant jurisdiction.
An engineering review does not guarantee permit approval, but it can help you address potential problems earlier and reduce avoidable delays.
How HousePlanEngineerReview.com Can Help
At HousePlanEngineerReview.com, our goal is to help homeowners, builders, and property investors move from purchased house plans toward permit-ready construction documentation.
If you have purchased stock house plans online or are preparing to build a new home, a professional review can help you understand whether your existing drawings may need additional engineering, revisions, or supporting documents.
The appropriate scope of work depends on your plans, project location, and local building department requirements.
Before investing in construction, consider having your house plans reviewed so that potential technical and documentation issues can be addressed as early as possible.
Conclusion
Buying house plans online can save time, expand your design choices, and provide an affordable starting point for building your dream home. However, the right plan must do more than look attractive: it must suit your property and satisfy the applicable technical, zoning, and permitting requirements.
Before purchasing a plan, verify what the package includes, investigate local requirements, and determine whether professional design or engineering services are needed.
Planning to build with house plans purchased online? Visit HousePlanEngineerReview.com to learn how a professional house plan review can help you prepare for the next step toward your building permit.
Keep reading
All articles
Do USDA Construction Loans Require Engineer-Stamped House Plans?
Building a home with a USDA construction loan? Your project may require professional engineering review and PE-stamped house plans to satisfy lender and local building department requirements. Avoid costly revisions and permitting delays—contact HousePlanEngineerReview.com to identify your engineering needs and get your house plans ready for your construction project.
Read article
USDA Construction Loan House Plans: Complete 2026 Guide
Planning to build your dream home with a USDA construction loan? Many projects require professional engineering review and may require PE-stamped house plans to meet lender and local building department requirements. Avoid costly delays and plan revisions—let HousePlanEngineerReview.com help you identify your engineering needs and move your homebuilding project forward with confidence.
Read article