Getting Your House Plans Approved for a Building Permit: A Practical Guide
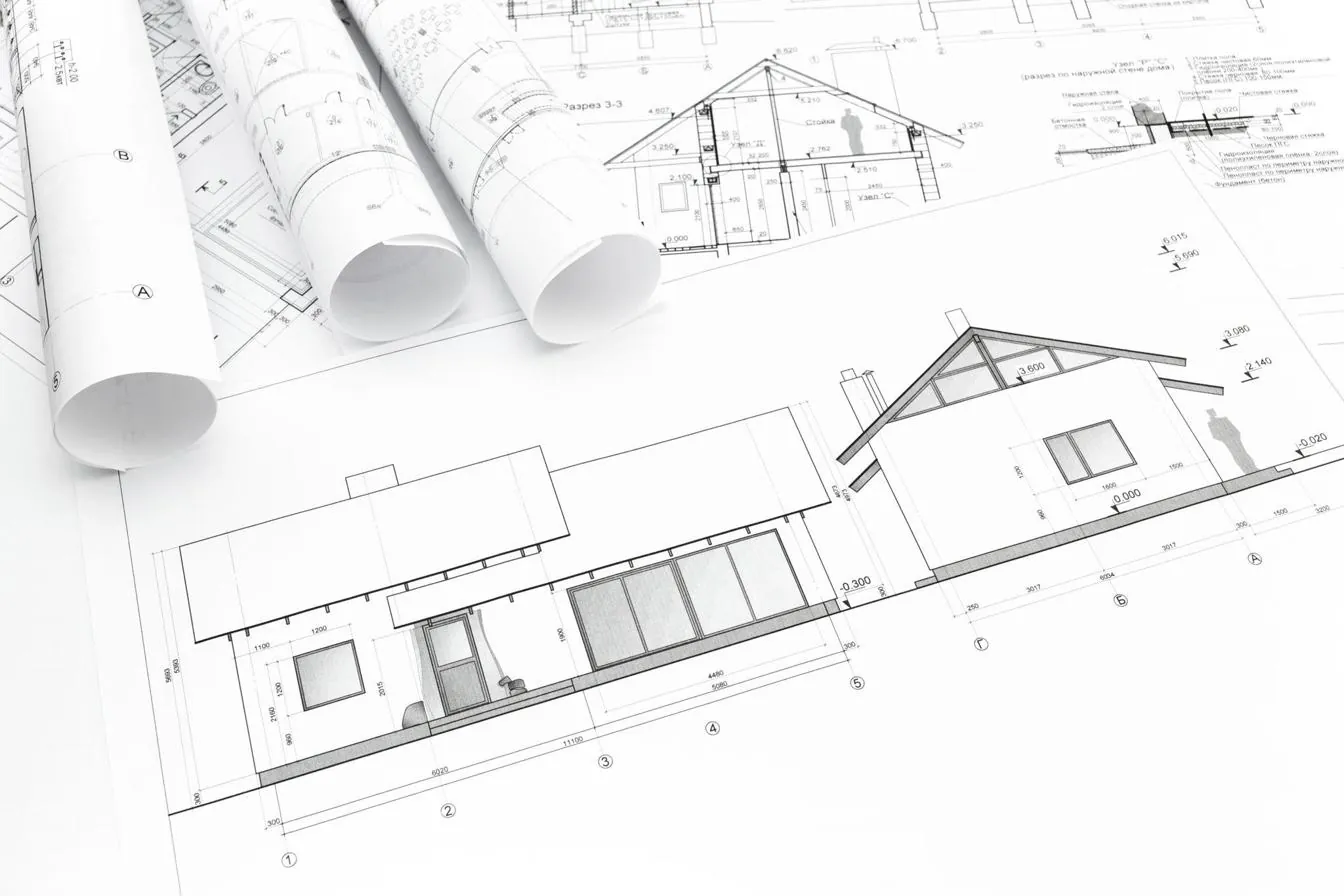
Permit approval is where a lot of home projects stall. The plans look finished, the submission goes in, and weeks later it comes back with a list of corrections. Understanding what reviewers look for ahead of time is the best way to get approved the first time.
Start by asking your building department
Before anything else, contact your local building department and ask what they require for your project. Requirements differ significantly between jurisdictions. You want to know upfront whether they require engineered, sealed drawings, structural calculations, or specific local amendments.
Make sure the plans match your site
Generic plans do not account for your local conditions. Reviewers will check that the design handles the loads that apply where you are building:
- Wind loads for your exposure and region
- Snow loads for your area
- Seismic requirements where applicable
- Soil and foundation considerations for your lot
If the plans were purchased as a stock design, this is usually where an engineer review is needed to bring them in line with local code.
Common reasons plans get rejected
Most correction notices come down to a handful of recurring issues:
- Missing or inadequate structural calculations
- Framing or beam sizing that does not meet local loads
- No engineer's stamp where the jurisdiction requires one
- Modifications to a stock plan that were never engineered
- Details that fall outside prescriptive code provisions
The smoother path to approval
The projects that clear permit quickly tend to do the same things: they confirm requirements early, they have the plans reviewed by a licensed engineer for their specific site, and they submit a complete, well-documented set, including stamped drawings and calculations where required.
Getting the engineering right before submission costs far less time and money than reworking a rejected application. If you have plans ready to go, a professional review is the surest way to walk into the building department with a set that gets approved.
Keep reading
All articles
Why Stock House Plans Often Need an Engineer Review Before a Permit
Stock plans are a great starting point, but most still need a licensed engineer's review to pass permit and meet local code.
Read article
What Is a PE Stamp, and When Do Your House Plans Need One?
A PE stamp is a licensed engineer taking legal responsibility for your plans. Here is when building departments require one.
Read article