Why Stock House Plans Often Need an Engineer Review Before a Permit
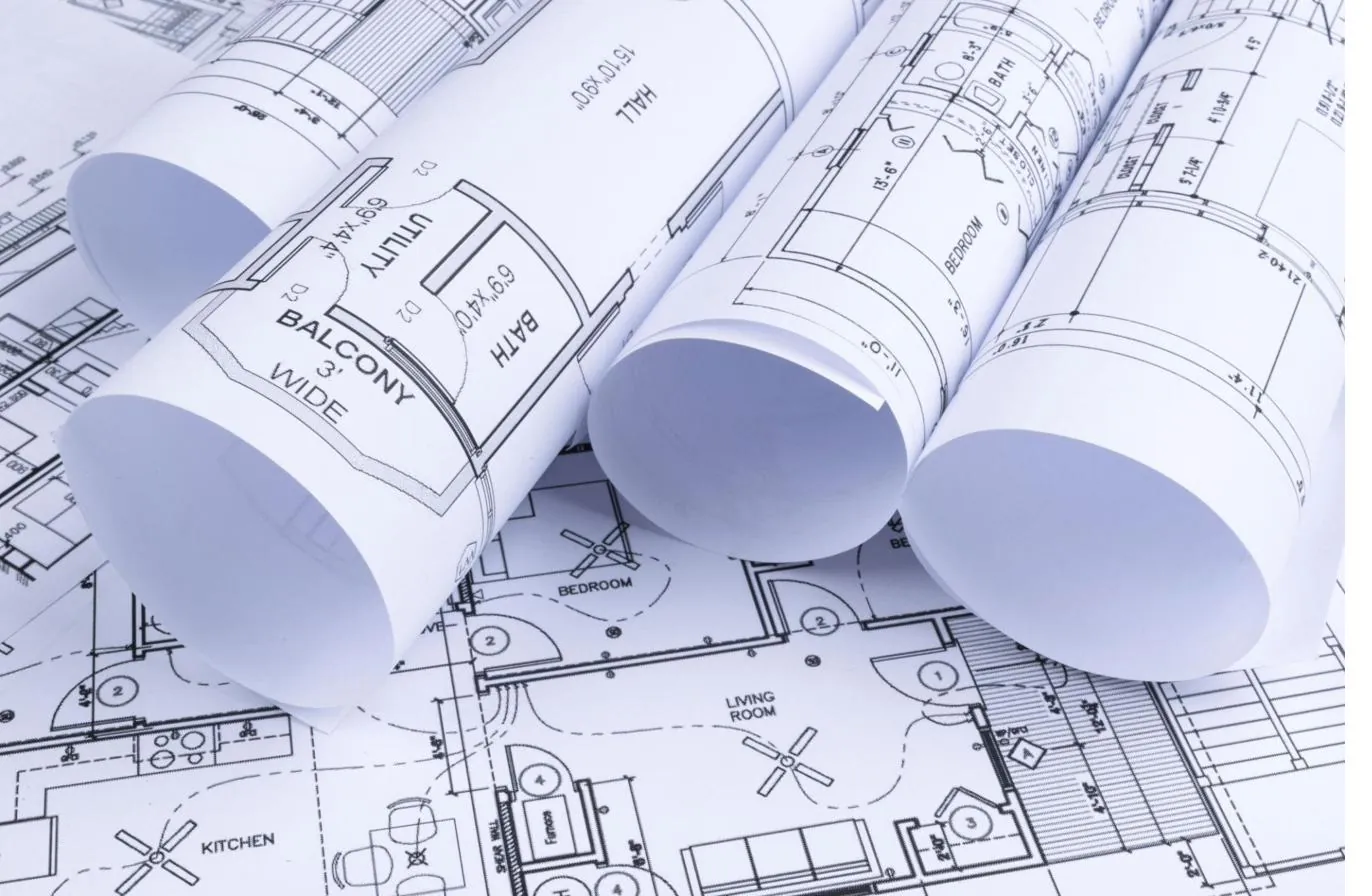
Buying a stock house plan online is one of the fastest, most affordable ways to start a home project. You browse thousands of designs, pick one you love, and download a full set of drawings for a fraction of what a custom architect charges. What many homeowners and builders discover only later is that a stock plan, as purchased, is rarely ready to submit for a building permit.
Stock plans are generic by design
A stock plan is drawn to appeal to buyers across the entire country. It cannot know where your lot is, what the soil is like, how much snow falls on your roof, or how hard the wind blows on your coastline. Those are exactly the factors a building department cares about.
Because of that, the same plan sold to a buyer in a mild inland climate may be structurally inadequate for a site exposed to high winds, heavy snow, or seismic activity.
What a professional engineer actually checks
A licensed Professional Engineer (PE) reviews your purchased plan against the loads and codes that apply where you are building. A typical review looks at:
- Structural framing, beam and header sizing, and load paths
- Foundation design relative to local soil and frost depth
- Dead, live, wind, snow, and seismic load calculations
- Compliance with the current IBC, IRC, and local amendments
- Connections and lateral bracing for your wind or seismic zone
The goal: a permit-ready, buildable set
The point of the review is not to redraw your home. It is to confirm the design is safe and code-compliant for your site, flag anything that needs modification, and, where required, provide stamped drawings and calculations your building department will accept.
A stock plan gets you 80% of the way there. An engineer review is what turns it into a set you can actually build.
If you have a plan in hand and are not sure whether it will pass permit, a review is the lowest-risk way to find out before you spend money on the wrong assumptions.
Keep reading
All articles
What Is a PE Stamp, and When Do Your House Plans Need One?
A PE stamp is a licensed engineer taking legal responsibility for your plans. Here is when building departments require one.
Read article
Getting Your House Plans Approved for a Building Permit: A Practical Guide
A clear, step-by-step look at what building departments expect, and how to avoid the delays that send plans back for revision.
Read article