Do You Need a Structural Engineer for Your New Home Construction Plans?
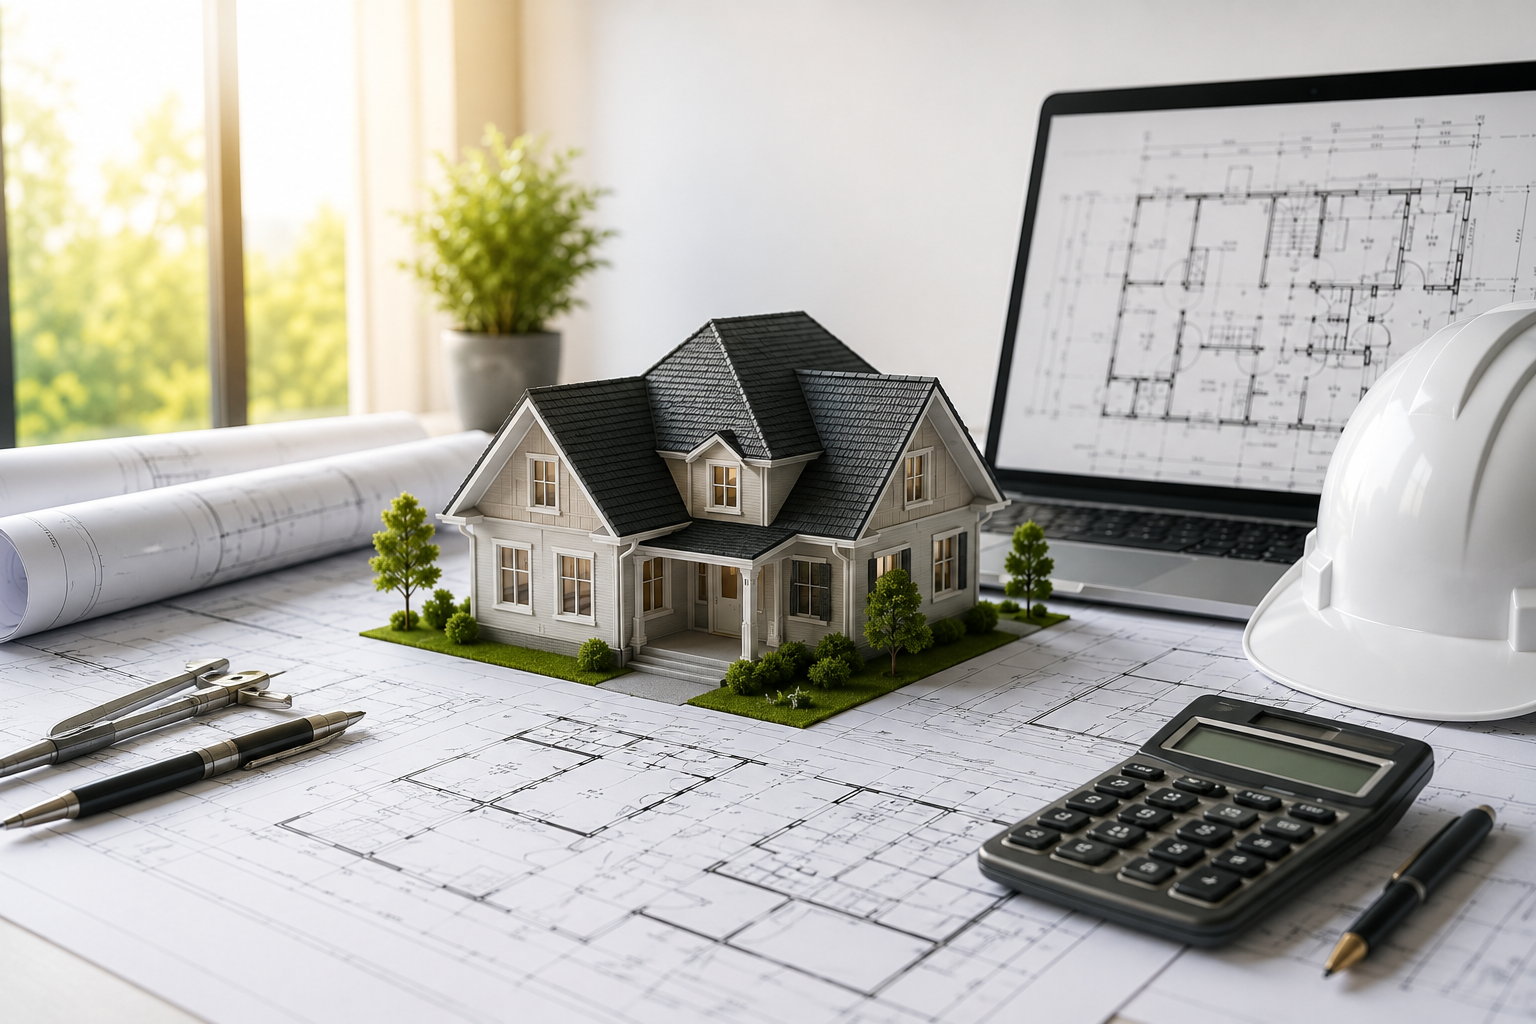
Building a new home is an exciting investment, but turning your dream home design into a safe, durable, and permit-ready structure requires more than attractive floor plans. One of the most important questions homeowners, builders, and developers should ask is: Do you need a structural engineer for your new home construction plans?
In many cases, structural engineering services are essential for ensuring that a home can safely support its own weight, withstand environmental loads, and comply with applicable building codes. Even when structural engineering is not explicitly required for every component of a project, a qualified structural engineer can help identify potential problems before construction begins.
What Does a Structural Engineer Do for New Home Construction?
A structural engineer evaluates the strength, stability, and load-bearing capacity of a residential building. While an architect typically focuses on the home's layout, appearance, and functionality, a structural engineer determines how the building's structural components work together to safely transfer loads to the ground.
Structural engineering services for new home construction may include:
- Foundation design and review: Evaluating foundation systems based on building loads, soil information, and site conditions.
- Framing design: Reviewing floor joists, roof framing, beams, columns, and load-bearing walls.
- Load calculations: Assessing dead loads, live loads, wind loads, snow loads, and applicable seismic forces.
- Structural drawings: Preparing or reviewing structural plans and details for construction and permit applications.
- Code compliance: Evaluating structural elements against the applicable building codes and local requirements.
- Design problem resolution: Recommending engineering solutions for unusual layouts, long spans, large openings, and other structural challenges.
The scope of work depends on the home's design, location, construction method, and local permitting requirements.
When Do You Need a Structural Engineer for House Plans?
Whether a structural engineer is required depends on local building regulations, the complexity of the design, and the specific conditions of the property. However, several situations commonly call for professional structural engineering.
1. Your Home Has a Complex Architectural Design
Modern homes often feature open-concept living areas, large windows, vaulted ceilings, cantilevered sections, and limited interior bearing walls. These architectural features can create structural challenges that require careful calculations and engineered solutions.
A structural engineer can help determine the appropriate beam sizes, column locations, framing systems, and connections while preserving the intended architectural design.
2. Your Home Is Located in an Area With Significant Wind or Snow Loads
Homes in areas exposed to hurricanes, high winds, heavy snow, or seismic activity may require specialized structural design and detailing.
An engineer can evaluate the applicable design loads and determine how the foundation, walls, floors, roof, and connections should resist these forces.
3. Your Project Has Challenging Soil or Foundation Conditions
Weak soil, expansive clay, steep slopes, retaining walls, and unusual site conditions can affect foundation performance. Depending on the circumstances, a structural engineer may coordinate with a geotechnical engineer to develop an appropriate foundation solution.
Addressing these issues before construction can help reduce the risk of excessive settlement, foundation movement, and structural damage.
4. Your Building Department Requires Engineered Plans
Some residential projects require structural calculations, engineering drawings, or the seal of a licensed professional engineer. Requirements vary by state, municipality, building type, and project characteristics.
Before submitting your house plans for a building permit, check with the local building department to determine which documents and professional approvals are necessary.
5. You Purchased House Plans Online
Pre-designed house plans can provide an excellent starting point for a new home. However, plans purchased online may not automatically satisfy every requirement for your specific building site.
A professional house plan engineering review can help identify missing structural details, site-specific design considerations, and potential code compliance issues before construction begins. Depending on the findings, revisions or additional engineering documents may be necessary.
Can You Build a New Home Without a Structural Engineer?
In some jurisdictions, certain conventional residential buildings may qualify for prescriptive construction methods that do not require a structural engineer to prepare or seal every structural detail.
However, this does not mean that engineering review is unnecessary for every home. Local building codes, permit requirements, unusual structural conditions, and the limitations of prescriptive design provisions can make professional engineering necessary.
Even when an engineer is not legally required for a particular component, an independent structural review can provide additional confidence in the proposed design.
The best approach is to confirm the requirements with your local building department and obtain professional engineering assistance whenever the design or site conditions warrant it.
How Much Does a Structural Engineer Cost for New Home Plans?
The cost of structural engineering for a new home varies depending on the size of the house, architectural complexity, location, foundation conditions, required calculations, and scope of services.
A straightforward review of existing plans may cost substantially less than a complete structural design package involving extensive calculations, foundation design, framing plans, and multiple revisions.
When requesting a quote, clarify whether the fee includes:
- Review of architectural drawings.
- Structural calculations and design.
- Foundation and framing plans.
- Details and specifications required for permitting.
- Professional engineer's signature and seal, where required.
- Revisions in response to building department comments.
Requesting a clear, written scope of work helps you compare proposals and avoid unexpected engineering costs.
Why Hire a Structural Engineer Before Construction Begins?
Identifying structural problems during the planning stage is generally easier and less disruptive than correcting them after materials have been purchased or construction has started.
A structural engineering review can help reduce design conflicts, clarify construction details, support permit submissions, and identify potential structural deficiencies before they become expensive problems.
Although engineering services add to the initial project budget, appropriate planning can help minimize avoidable delays, redesign expenses, and construction changes.
Get Your New Home Plans Reviewed by a Structural Engineer
Before investing in construction, make sure your house plans are suitable for your intended building site and meet applicable structural and permitting requirements.
HousePlanEngineerReview.com helps homeowners, builders, contractors, and developers obtain professional house plan engineering review services for residential construction projects. Whether you purchased house plans online, are developing a custom home, or need additional structural documentation for a building permit, our team can help you determine the appropriate next steps.
Contact HousePlanEngineerReview.com to discuss your project, review your available drawings, and request a quote for the engineering services your new home may need.
Plan carefully. Build confidently. Start with a professional house plan engineering review.
Keep reading
All articles
Do USDA Construction Loans Require Engineer-Stamped House Plans?
Building a home with a USDA construction loan? Your project may require professional engineering review and PE-stamped house plans to satisfy lender and local building department requirements. Avoid costly revisions and permitting delays—contact HousePlanEngineerReview.com to identify your engineering needs and get your house plans ready for your construction project.
Read article
USDA Construction Loan House Plans: Complete 2026 Guide
Planning to build your dream home with a USDA construction loan? Many projects require professional engineering review and may require PE-stamped house plans to meet lender and local building department requirements. Avoid costly delays and plan revisions—let HousePlanEngineerReview.com help you identify your engineering needs and move your homebuilding project forward with confidence.
Read article