Bought House Plans Online? 10 Things to Check Before Applying for a Building Permit
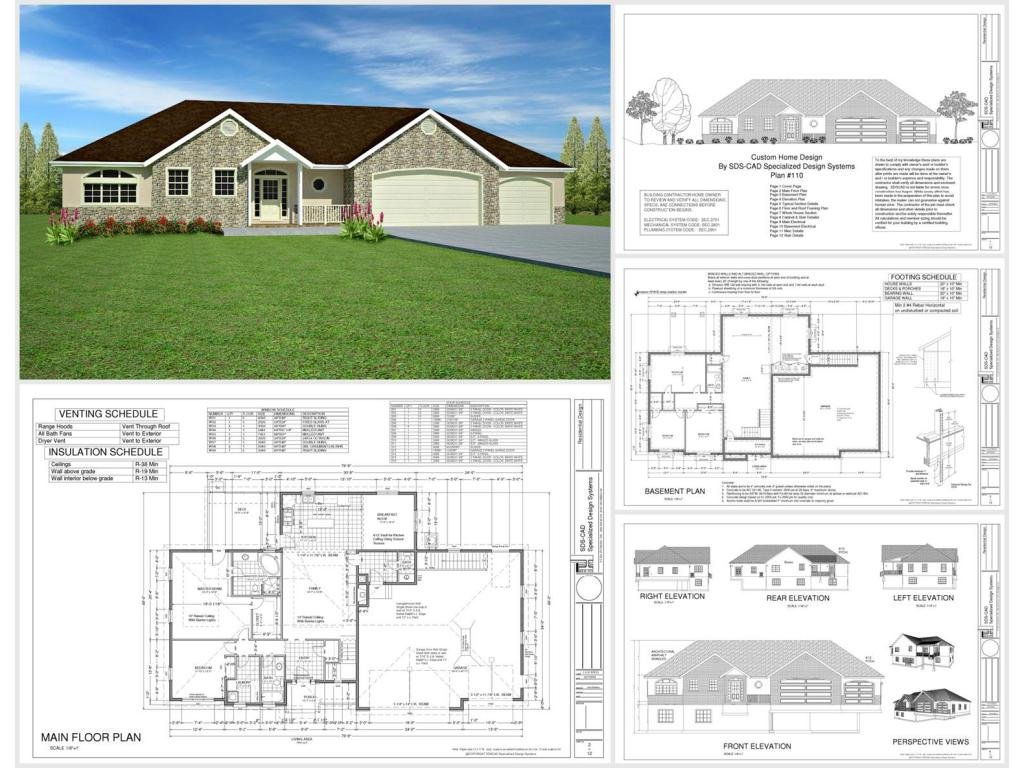
Buying house plans online can save time and money when building your dream home. However, even an attractive, professionally designed house plan may not be ready for construction or approved for a building permit in your location.
Before submitting your plans to a building department, make sure they meet local building codes, zoning regulations, structural requirements, and permit application standards. Missing details can lead to rejected applications, costly revisions, and construction delays.
At HousePlanEngineerReview.com, we help homeowners, builders, and property developers understand the importance of reviewing house plans before applying for a building permit.
Here are 10 essential things to check before moving forward with your home construction project.
- Verify Local Building Code Compliance
Building codes vary by state, municipality, and project type. A house plan purchased online may have been designed for a different jurisdiction with different code requirements.
Check whether your plans comply with the building codes adopted by your local building department, including applicable residential construction, energy efficiency, fire safety, and life-safety requirements.
Professional tip: Never assume that a house plan advertised as code-compliant automatically meets the requirements of your local jurisdiction.
- Check Zoning and Property Setback Requirements
Your house plans must fit your property and comply with local zoning regulations.
Before applying for a permit, verify:
Required front, side, and rear setbacks.
Maximum building height.
Maximum lot coverage and floor area restrictions.
Easements and other property restrictions.
Any applicable floodplain or environmental requirements.
A beautiful house design may not be suitable for your lot without modifications.
- Confirm That Structural Engineering Is Adequate
Structural safety is one of the most important aspects of residential construction. Online house plans may contain general structural information that requires further engineering for your specific site.
Depending on the design and local requirements, the permit package may need structural calculations and details for foundations, beams, columns, floor systems, roof framing, and connections.
Local wind speeds, snow loads, seismic conditions, soil characteristics, and other site-specific factors can affect structural design.
Have a qualified structural engineer review the plans when required or when the design presents unusual structural conditions.
- Review the Foundation Design
The foundation must be appropriate for the building design and actual site conditions.
Check whether the plans identify the foundation type, footing dimensions, reinforcement, foundation walls, slab details, and other required construction information.
Soil conditions, groundwater, slopes, and local frost-depth requirements can affect foundation design. A standard foundation detail included in a purchased plan may not be sufficient for every property.
Your building department may require a geotechnical report or site-specific foundation engineering, depending on the project.
- Make Sure All Required Drawings Are Included
Some online house plan packages include floor plans and exterior elevations but omit drawings or technical details needed for permitting.
Depending on your project, a complete permit submission may require:
Dimensioned floor plans.
Exterior elevations and building sections.
Foundation and framing plans.
Roof plans and construction details.
Electrical, plumbing, and mechanical drawings.
Structural calculations and supporting documentation.
Ask your local building department which documents are required before purchasing additional services or submitting your application.
- Check HVAC, Electrical, and Plumbing Requirements
Mechanical, electrical, and plumbing systems must be appropriately designed and documented for the project.
Your permit submission may need HVAC equipment sizing, ventilation details, electrical layouts, plumbing fixtures, drainage information, and related system specifications.
Energy codes may also require insulation details, building-envelope information, equipment efficiency documentation, and other compliance materials.
Depending on local rules, these systems may require separate drawings, calculations, or permits prepared by qualified professionals.
- Verify Energy Code and Insulation Details
Energy efficiency is an important part of modern residential construction. However, a generic online house plan may not contain all the information needed to demonstrate compliance with your local energy code.
Review insulation values, window performance, air sealing, ventilation, heating and cooling efficiency, and other applicable requirements.
Some jurisdictions require energy compliance forms, calculations, or reports as part of the permit application.
Resolving these issues before submission can help prevent unnecessary revisions.
- Confirm That the Plans Can Be Adapted to Your Property
A house plan designed for a flat, rectangular lot may not work on a sloped, narrow, or irregular property without modifications.
Consider driveway access, grading, drainage, retaining walls, utility connections, septic systems, and the location of existing structures.
Your municipality may also require a property survey, plot plan, or site plan showing the proposed house in relation to property boundaries and other site features.
Make sure the purchased design can be coordinated with the actual property before committing to construction.
- Check Professional Licensing and Signature Requirements
Some building departments require certain drawings, calculations, or reports to be prepared, signed, or sealed by a licensed architect or professional engineer.
Requirements depend on the jurisdiction, building type, project scope, and applicable exemptions. A house plan purchased online does not automatically satisfy these professional licensing requirements.
Ask your building department whether a licensed professional must review or prepare specific portions of your submission.
When professional services are required, work with appropriately licensed professionals authorized to practice in the project's jurisdiction.
- Have Your House Plans Reviewed Before Submission
Before applying for a building permit, consider having your purchased house plans professionally reviewed for completeness, coordination, code-related concerns, and site-specific design requirements.
An independent review can help identify missing information, inconsistencies between drawings, potential structural concerns, and issues that may require clarification before submission.
Although no reviewer can guarantee permit approval, identifying problems early can help reduce avoidable delays and redesign expenses.
The goal is simple: identify potential problems before they become expensive construction issues.
Final Thoughts: Prepare Your House Plans for a Smoother Permit Process
Buying house plans online is an excellent starting point for building a new home, but purchasing a design is only one step in the construction process. Your plans must also be suitable for your property and meet the requirements of the local building department.
Checking building codes, zoning restrictions, structural design, foundation details, building systems, energy compliance, and professional licensing requirements can help you prepare a more complete permit application.
Need a Professional House Plan Review?
Before submitting your application, visit HousePlanEngineerReview.com to explore professional house plan review services. Get help identifying potential drawing deficiencies, missing technical information, and issues that may need attention before your building permit submission.
Start your project with greater confidence. Review your house plans before you build.
Keep reading
All articles
Do USDA Construction Loans Require Engineer-Stamped House Plans?
Building a home with a USDA construction loan? Your project may require professional engineering review and PE-stamped house plans to satisfy lender and local building department requirements. Avoid costly revisions and permitting delays—contact HousePlanEngineerReview.com to identify your engineering needs and get your house plans ready for your construction project.
Read article
USDA Construction Loan House Plans: Complete 2026 Guide
Planning to build your dream home with a USDA construction loan? Many projects require professional engineering review and may require PE-stamped house plans to meet lender and local building department requirements. Avoid costly delays and plan revisions—let HousePlanEngineerReview.com help you identify your engineering needs and move your homebuilding project forward with confidence.
Read article